

19 Burnham CtStoughton, MA 02072
Due to the health concerns created by Coronavirus we are offering personal 1-1 online video walkthough tours where possible.
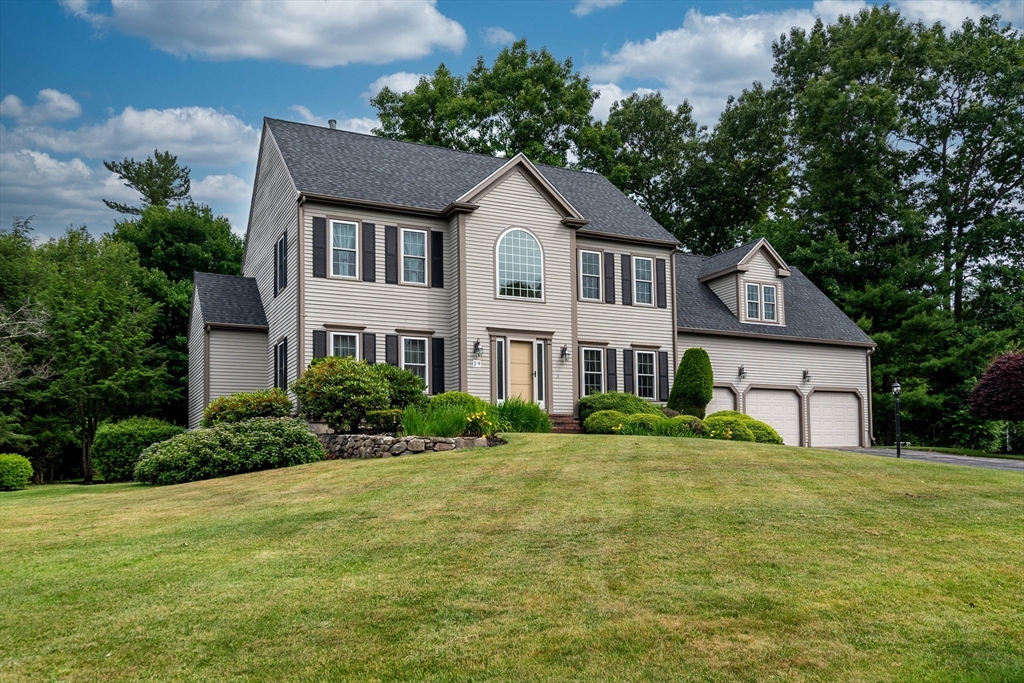
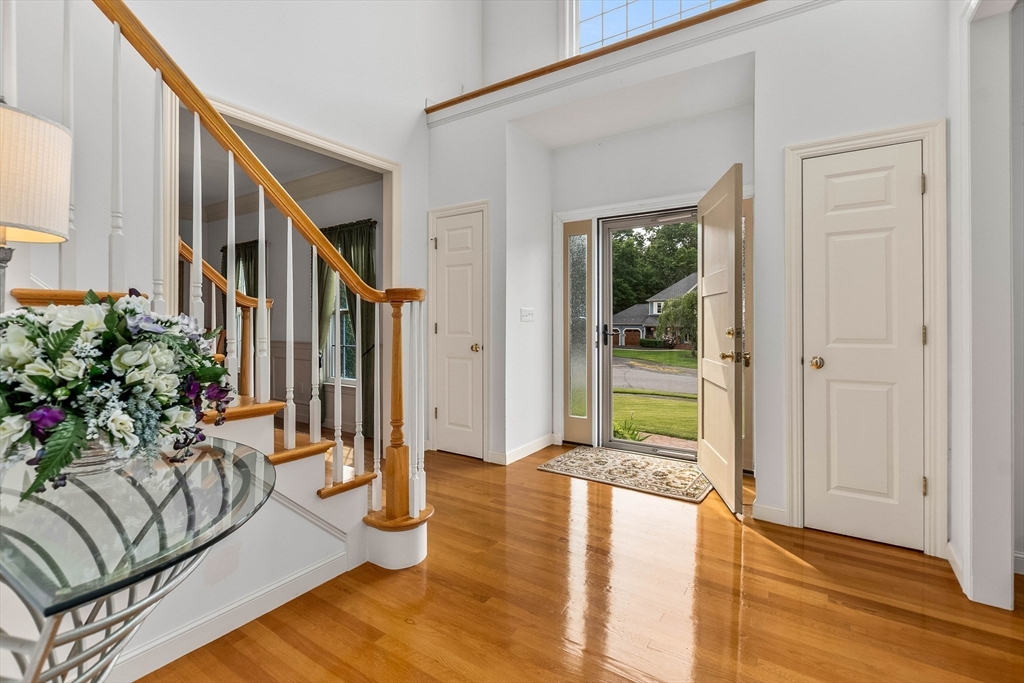
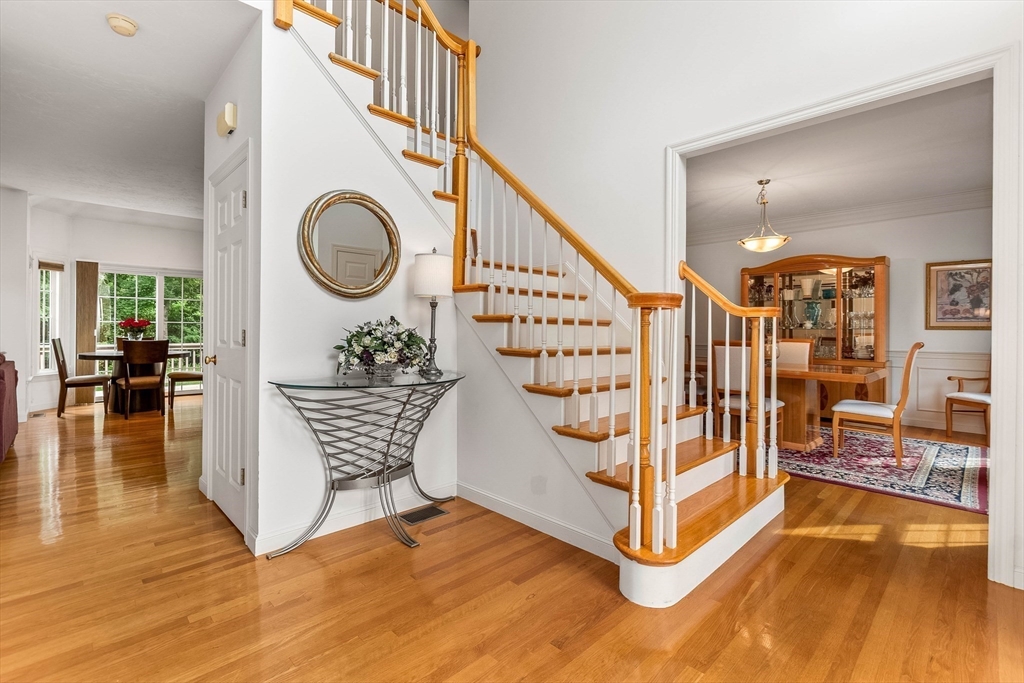
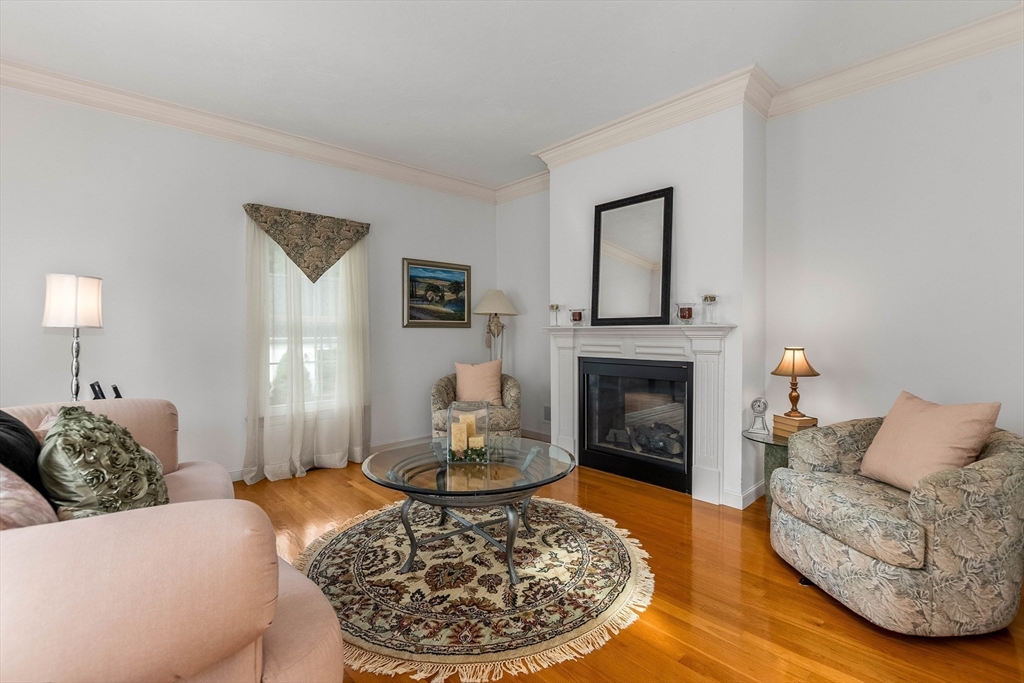
Welcome to Lenox Estates! Privately sited on a coveted cul-de-sac & abutting Cedar Hill Golf Course, this exceptional 4 bedroom, 2.5 bath Colonial offers over 3,200 sq. feet of living space on a private .69 acre lot. Sun filled interiors, oversized windows, gleaming hardwood floors, & a flowing floor plan create the perfect blend of elegance & comfort. Designed for both everyday living & entertaining, the spacious first floor opens to a private deck overlooking the serene backyard. The luxurious primary suite is a true retreat, featuring a fireplace, walk in closet, and expansive bath with Jacuzzi tub & bidet. Three additional generously sized bedrooms complete the second floor. Highlights include a 3-car garage, two fireplaces, a tankless hot water system, & a partially finished basement with daylight windows offering exceptional expansion potential. A rare opportunity in one of Stoughton's most sought after neighborhoods! OPEN HOUSES CANCELLED!!
| 5 days ago | Listing updated with changes from the MLS® | |
| 6 days ago | Status changed to Pending | |
| 3 weeks ago | Listing first seen on site |

The property listing data and information, or the Images, set forth herein were provided to MLS Property Information Network, Inc. from third party sources, including sellers, lessors, landlords, and public records, and were compiled by MLS Property Information Network, Inc. The property listing data and information, and the Images, are for the personal, non-commercial use of consumers having a good faith interest in purchasing, leasing or renting listed properties of the type displayed to them and may not be used for any purpose other than to identify prospective properties which such consumers may have a good faith interest in purchasing, leasing or renting. MLS Property Information Network, Inc. and its subscribers disclaim any and all representations and warranties as to the accuracy of the property listing data and information, or as to the accuracy of any of the Images, set forth herein.
Last checked 2026-07-26 11:30 PM UTC